Search

Leave a Message

Thank you for your message. We will be in touch with you shortly.

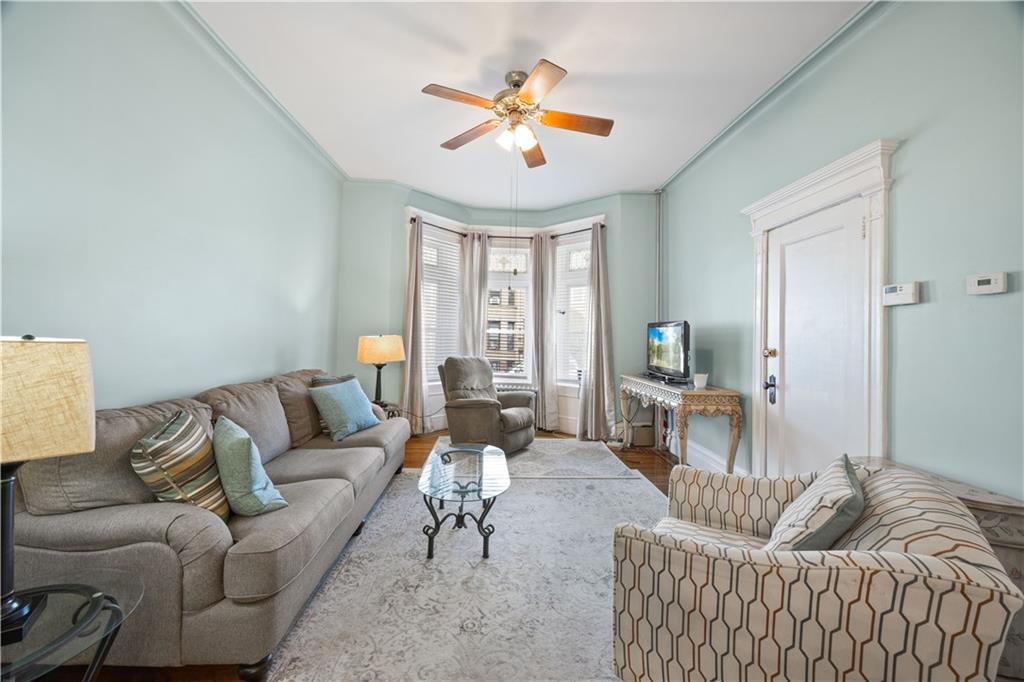
Furnished living room with pale blue walls, bay windows, and gray and patterned sofas.
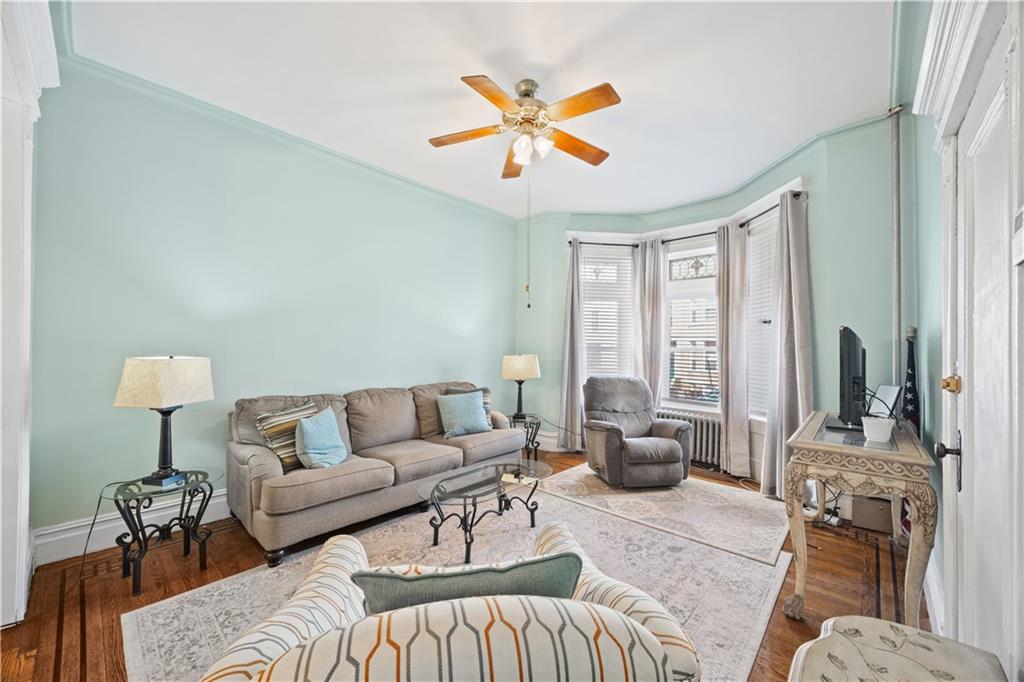
Living room with pale aqua walls, gray seating, bay windows, and hardwood floors.
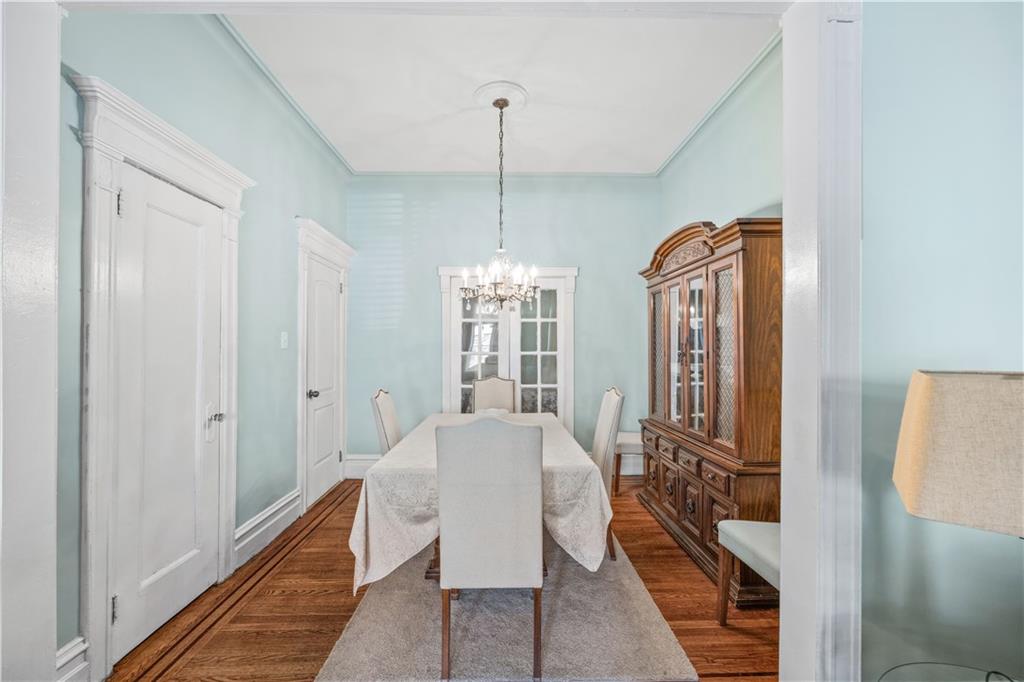
Dining room with a chandelier, long table, wooden china cabinet, and hardwood floors.
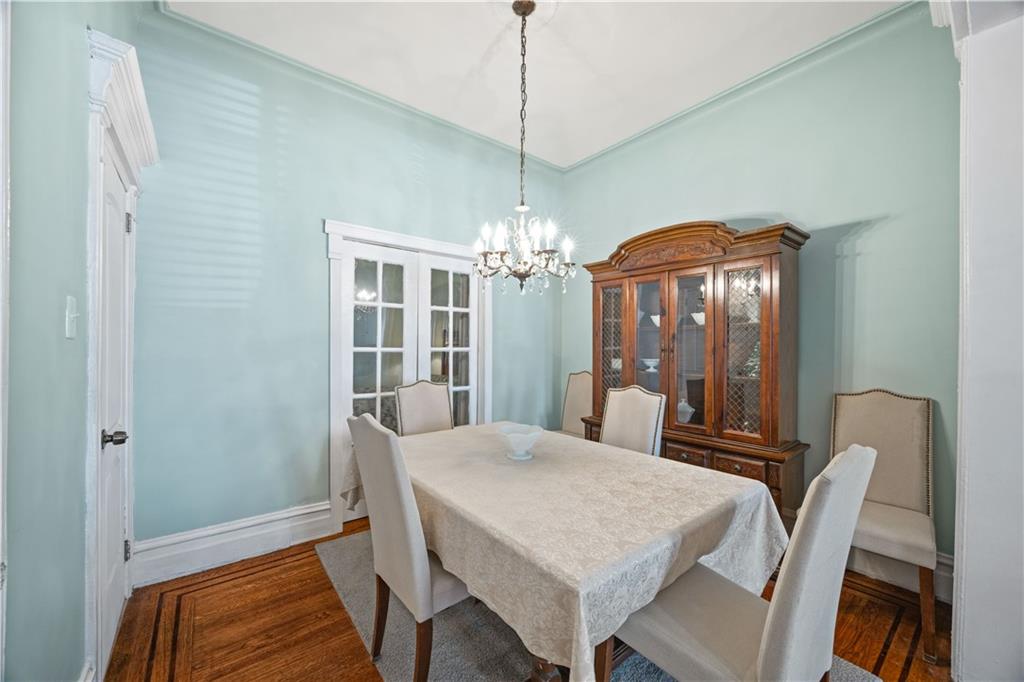
Dining room with a chandelier, glass-front china cabinet, and hardwood floors.
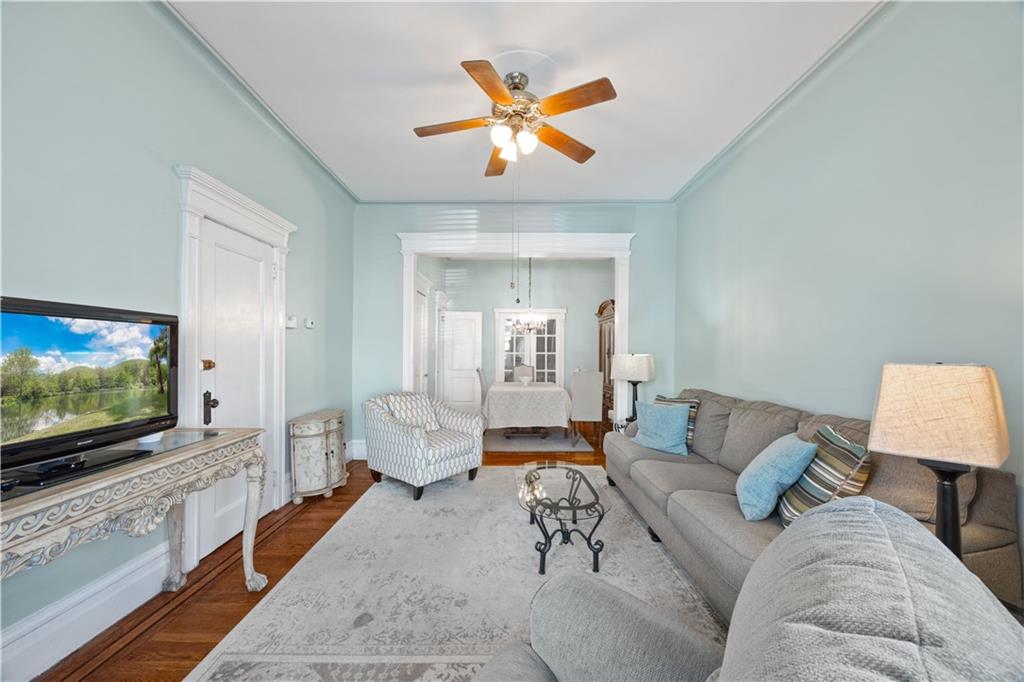
Furnished living room with pale blue walls, hardwood floors, and a gray sectional sofa facing an ornate console.

Bedroom with a large wooden bed, floral bedding, and pale blue-green walls.
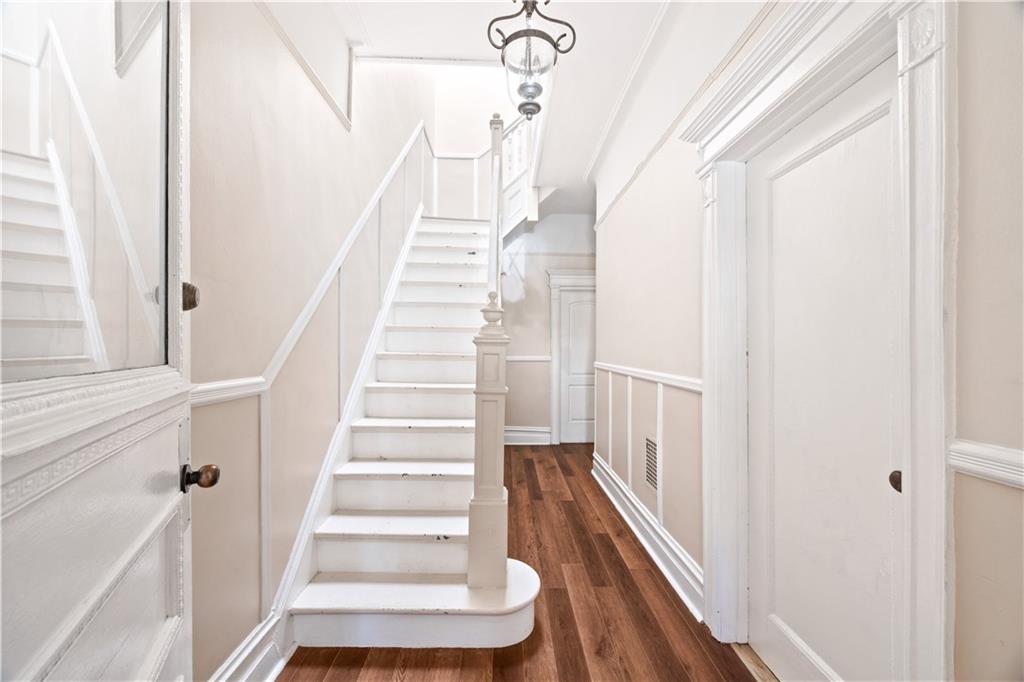
Bright hallway with a white staircase, decorative newel post, and dark wood flooring.
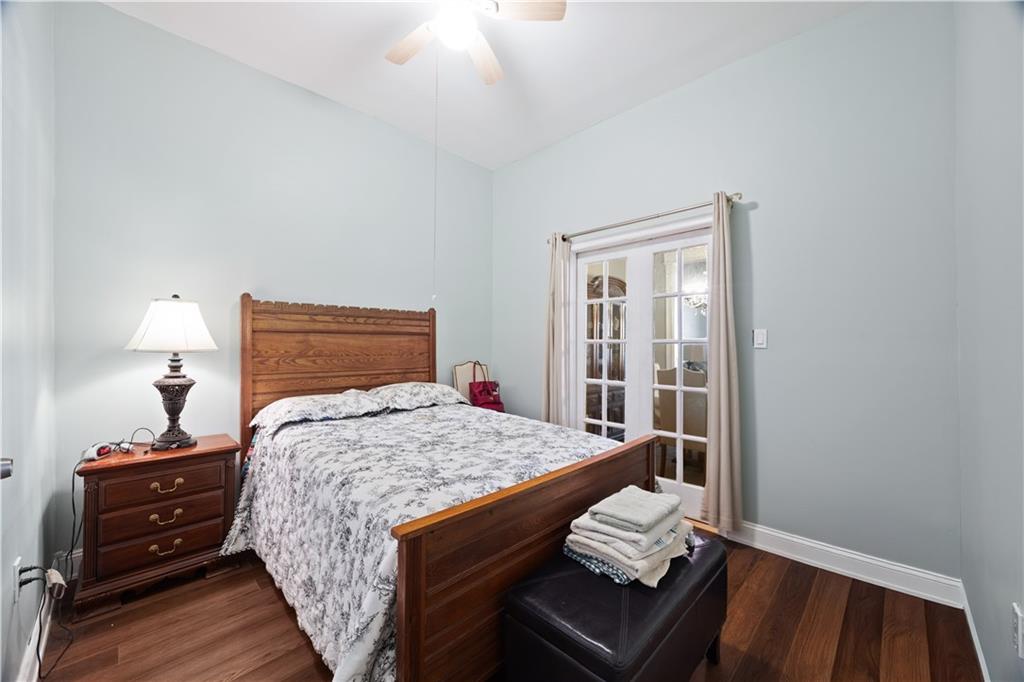
Furnished bedroom with a wooden bed, patterned bedding, French doors, and dark wood floors.
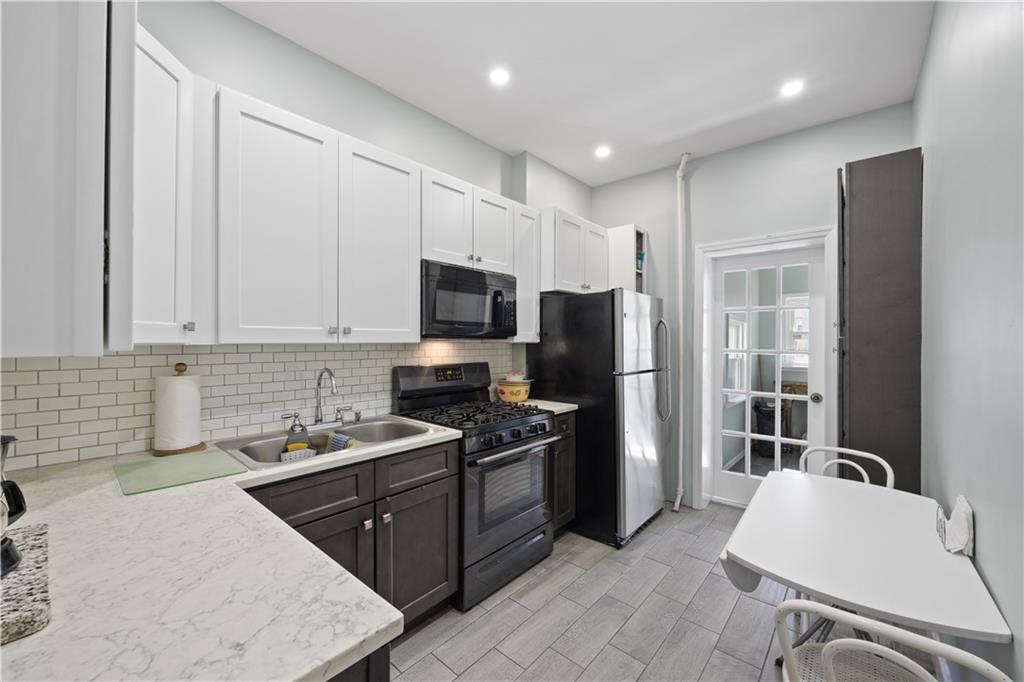
Renovated kitchen with white cabinets, dark lower cabinets, stainless steel appliances, and a small dining table.
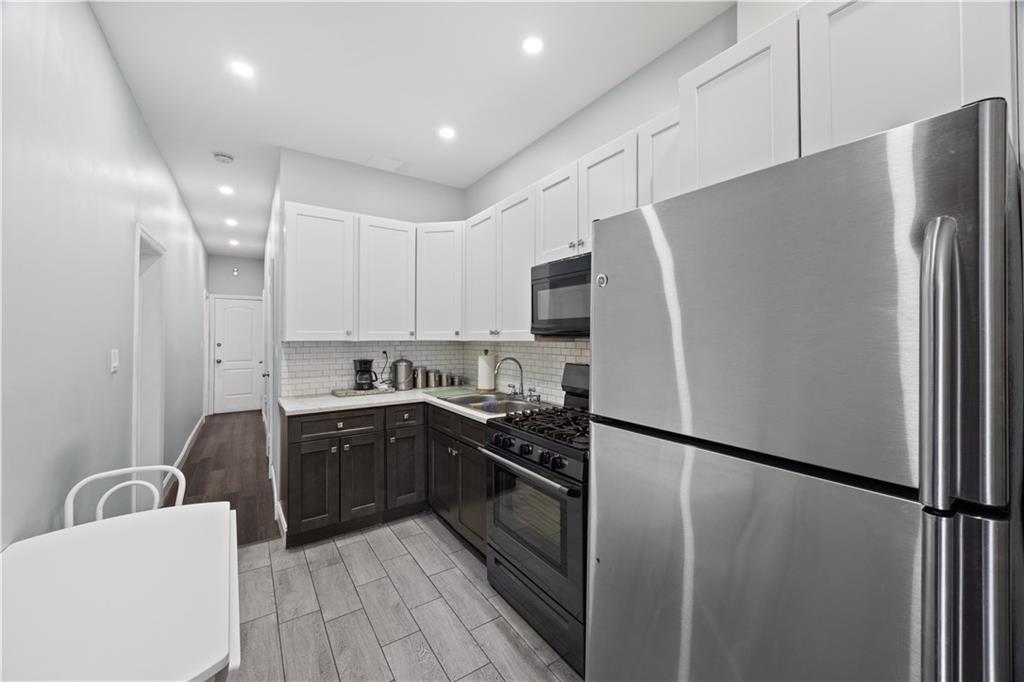
Galley kitchen with white and dark cabinets, gray tile floors, and stainless steel appliances.

Kitchen with white upper cabinets, dark lower cabinets, subway tile backsplash, and stainless steel gas range.
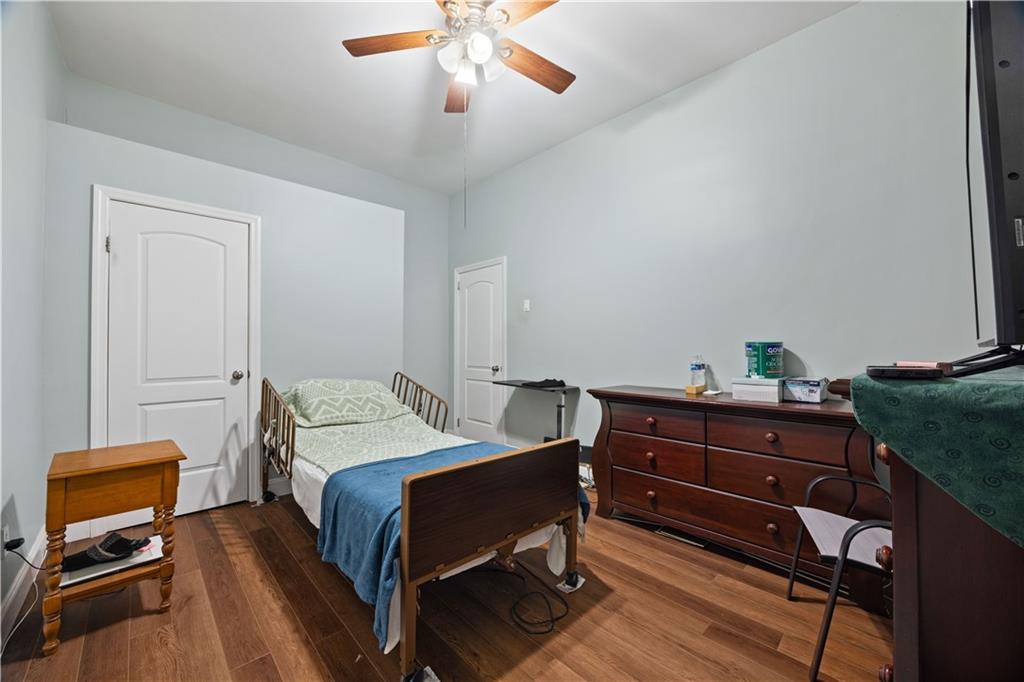
Bedroom with hardwood floors, a ceiling fan, dark wood dresser, and metal bed frame.
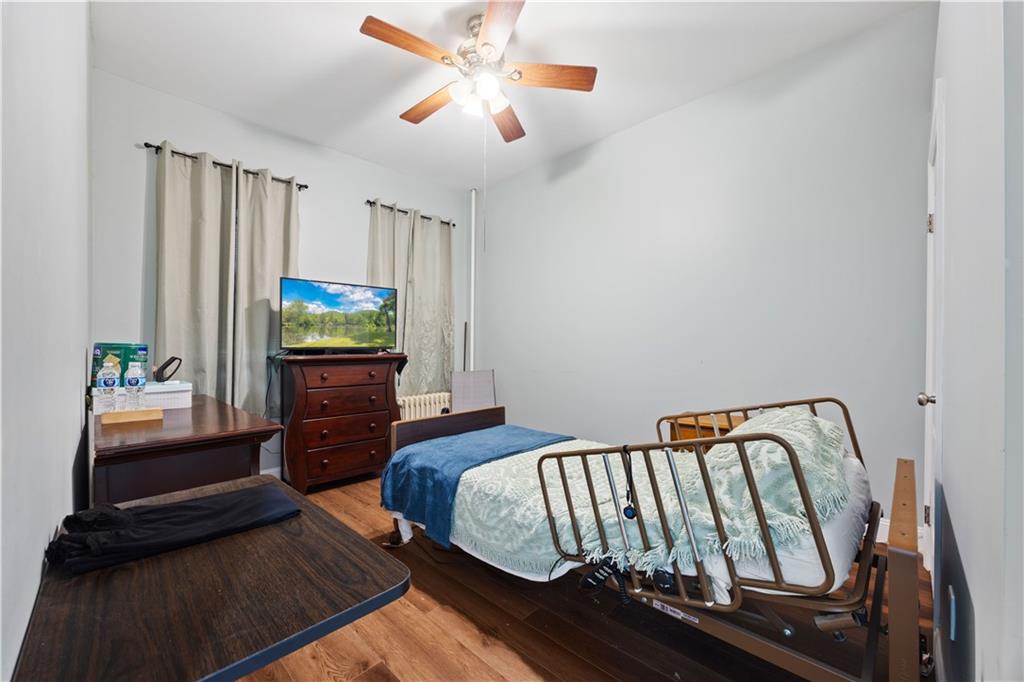
Furnished bedroom with a single bed, wooden dresser, ceiling fan, and wood-look flooring.
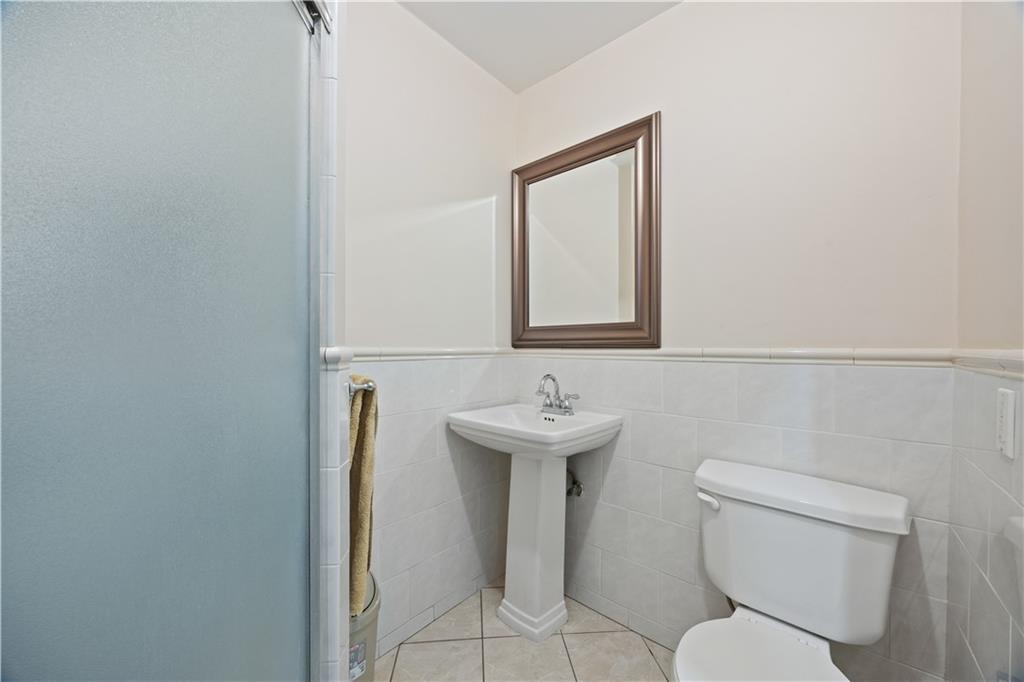
Bathroom with a frosted-glass shower enclosure, pedestal sink, and framed mirror.

Narrow utility area with wall shelves, plumbing connections, and a wood-look floor.
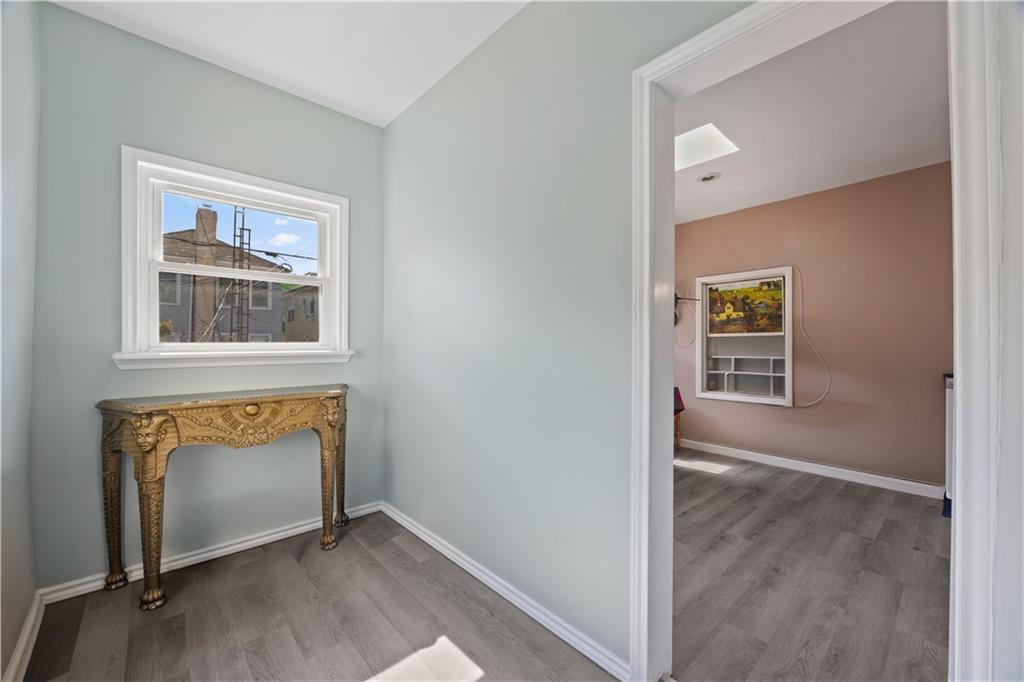
Entry area with an ornate console table beneath a window, opening into an adjoining room.
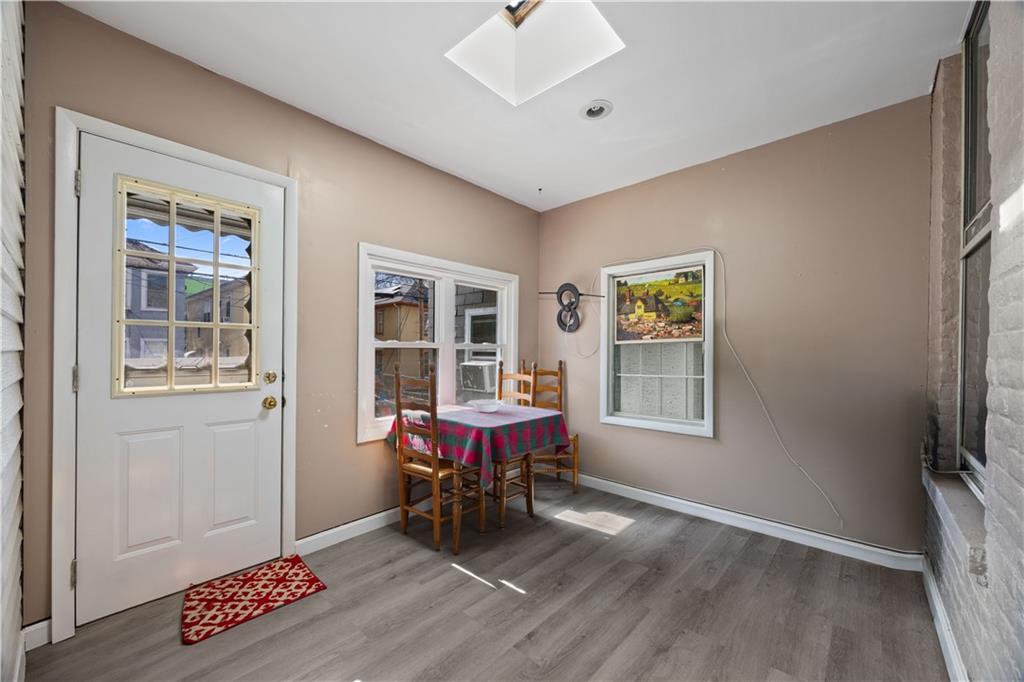
Dining area with a small table and chairs beside a glass-paneled exterior door.
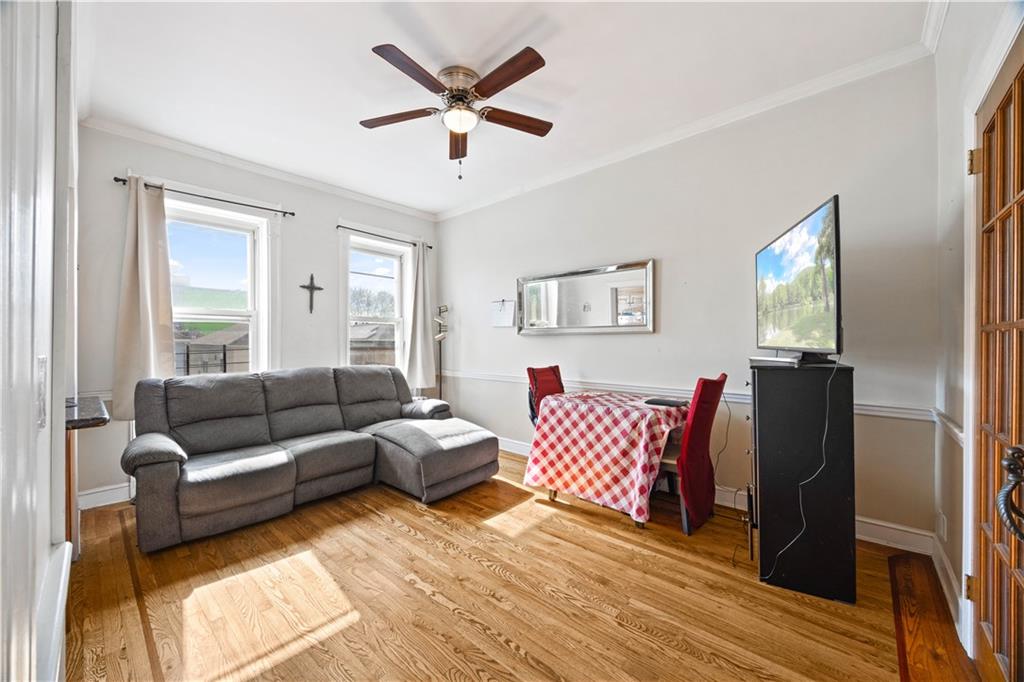
Living room with a gray sectional, sunlit hardwood floors, and a checkered dining table.
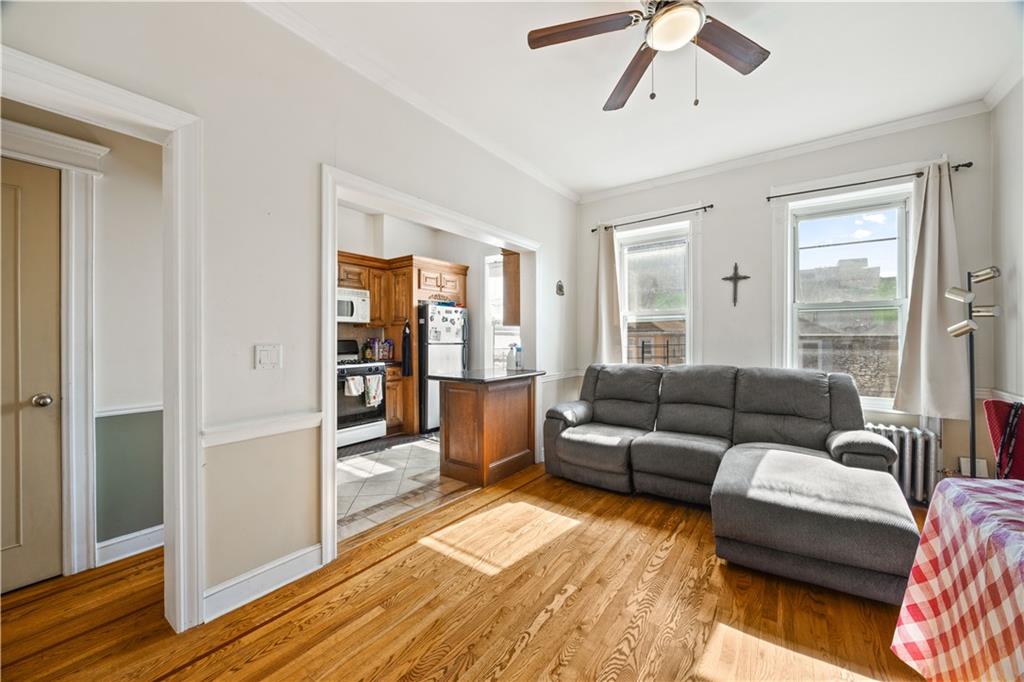
Living room with hardwood floors, a gray sectional sofa, and an open doorway to the kitchen.
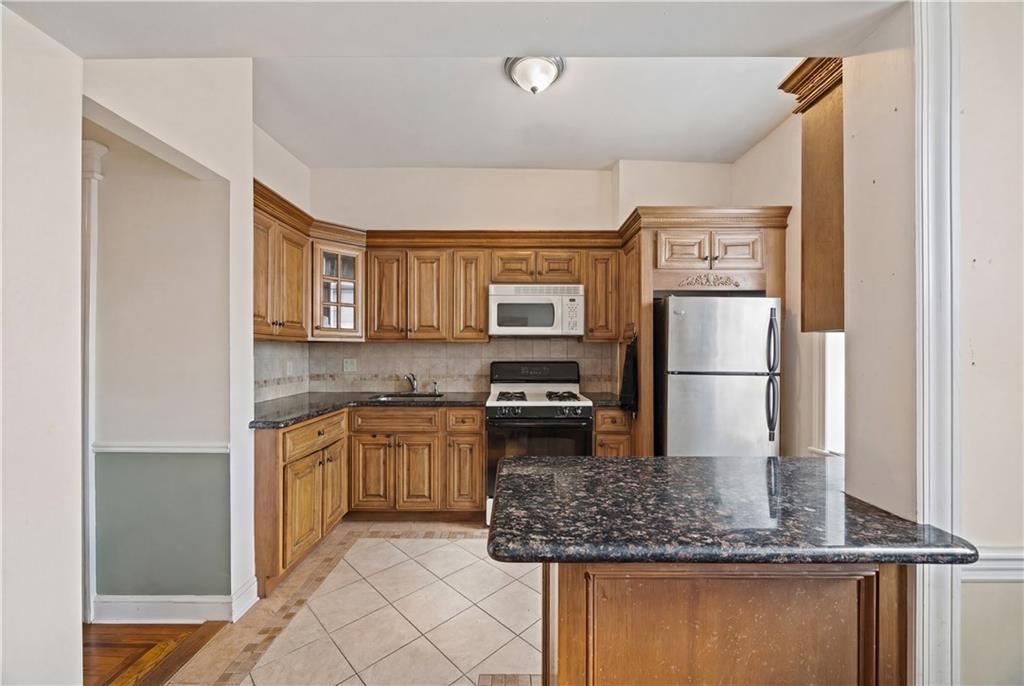
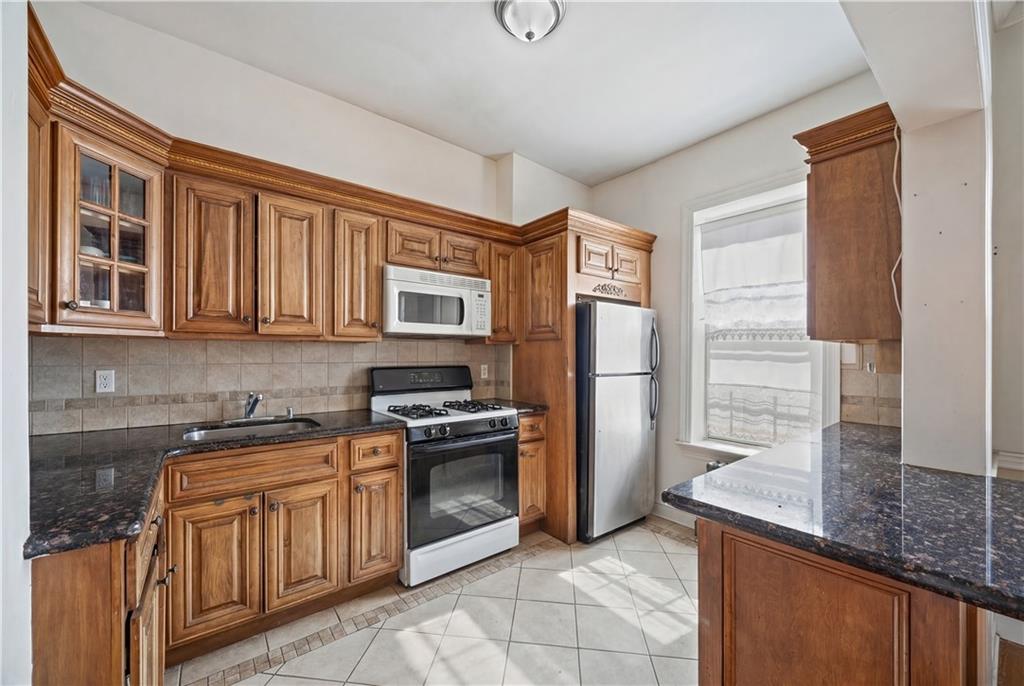
Kitchen with honey-toned wood cabinets, stainless steel appliances, and a dark granite island.
Kitchen with ornate wood cabinets, dark granite counters, and a gas range beside a window.
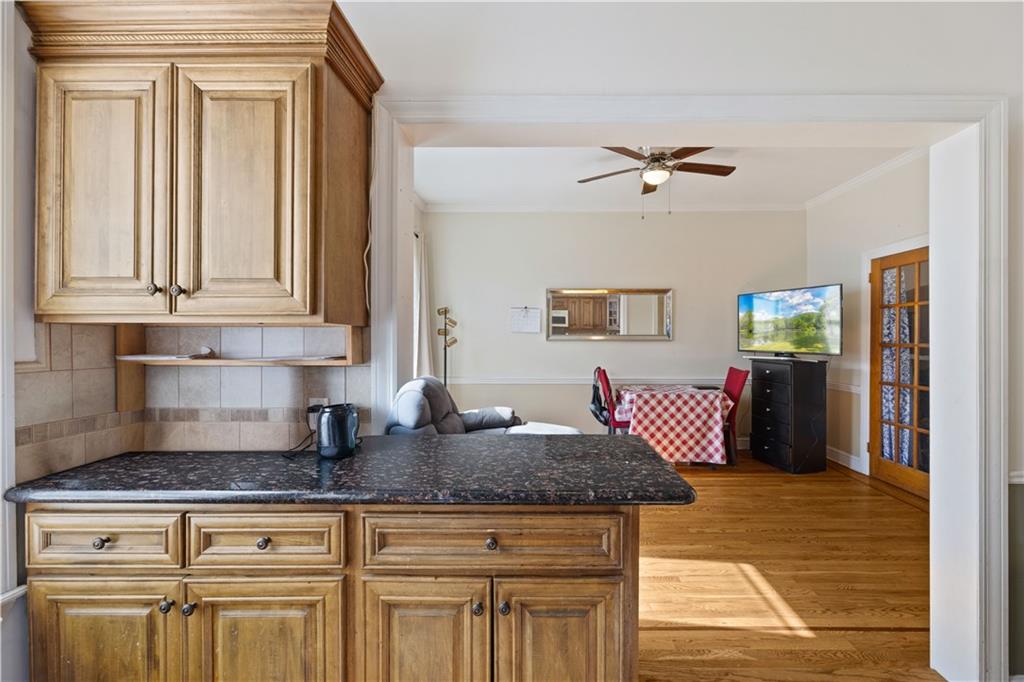
Kitchen with wood cabinets and dark countertop opening onto a dining area with hardwood floors.
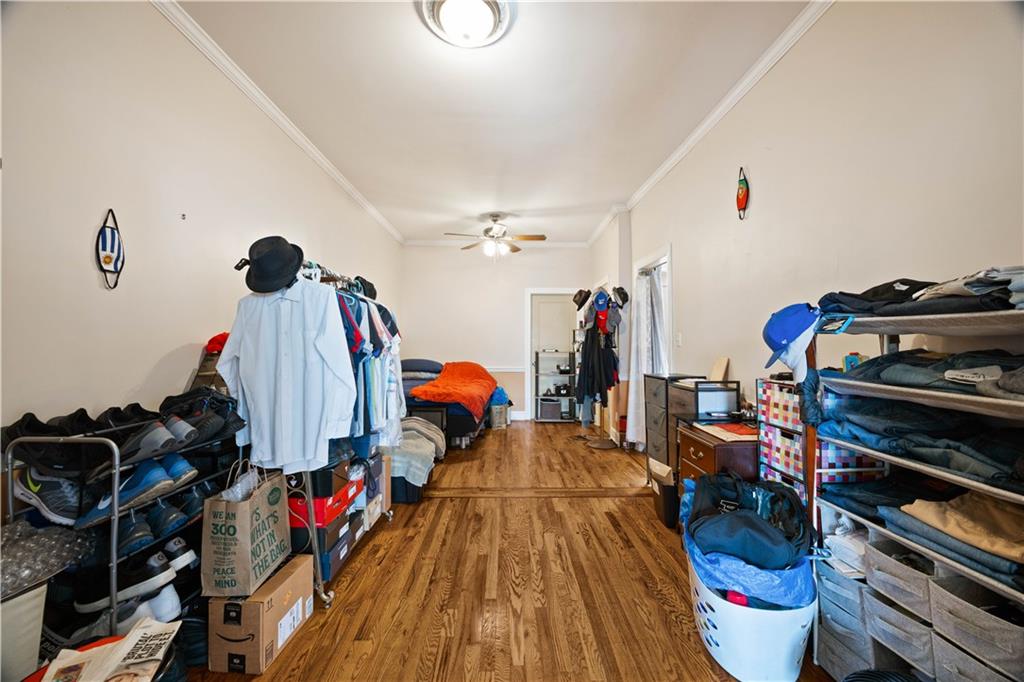
Cluttered bedroom with clothing racks and shoe shelves along a long hardwood floor.
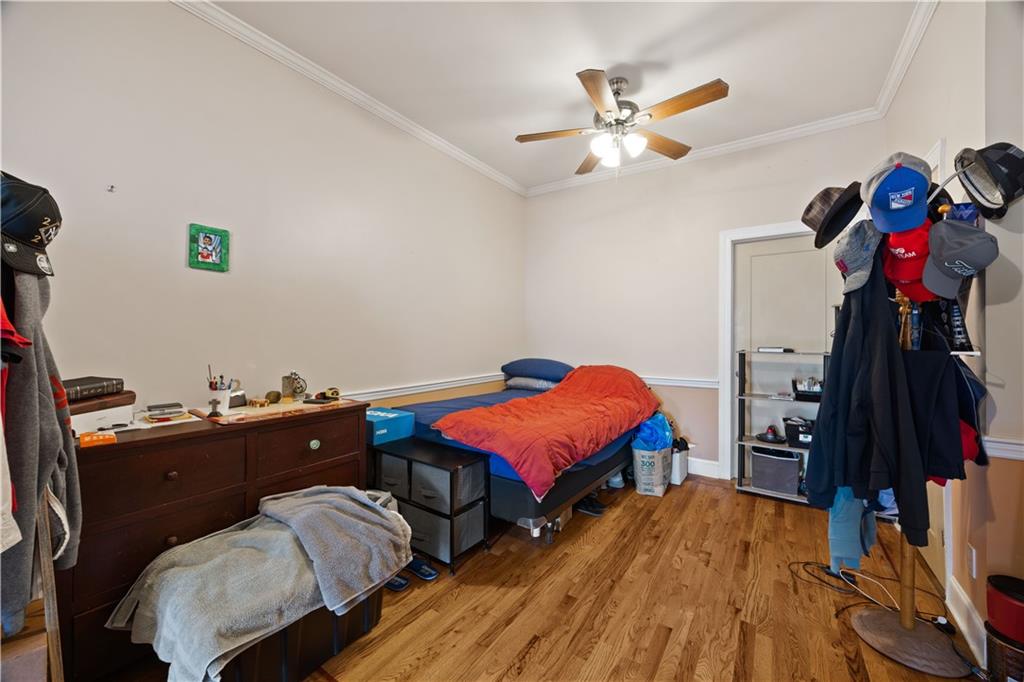
Bedroom with an orange-covered bed, dark wood dresser, and hardwood floor.
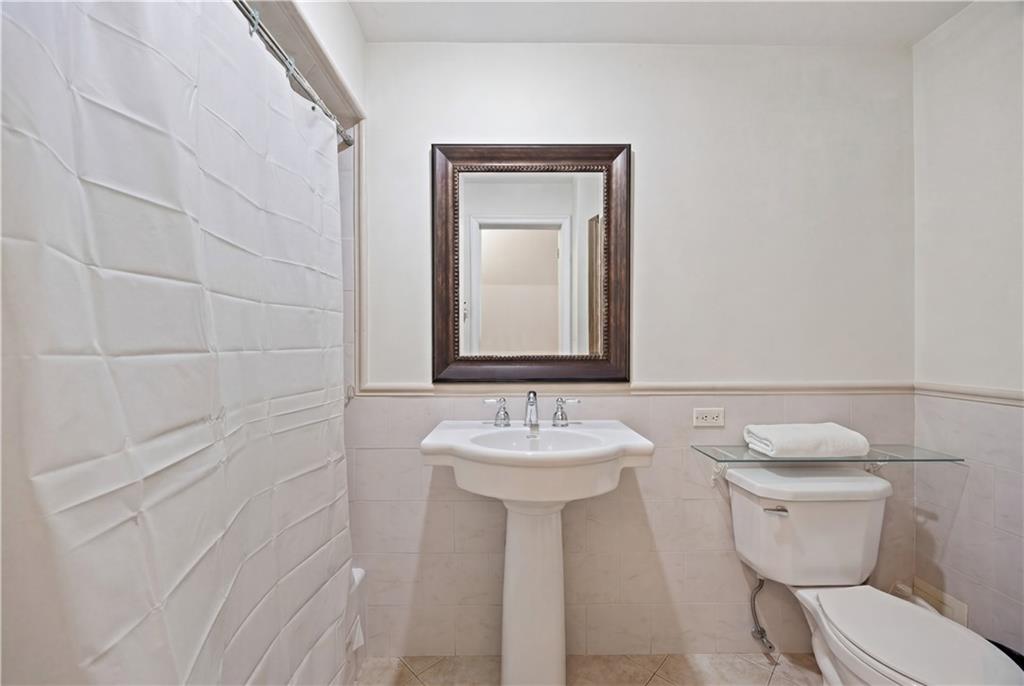
Bathroom with a pedestal sink, dark-framed mirror, toilet, and white shower curtain.
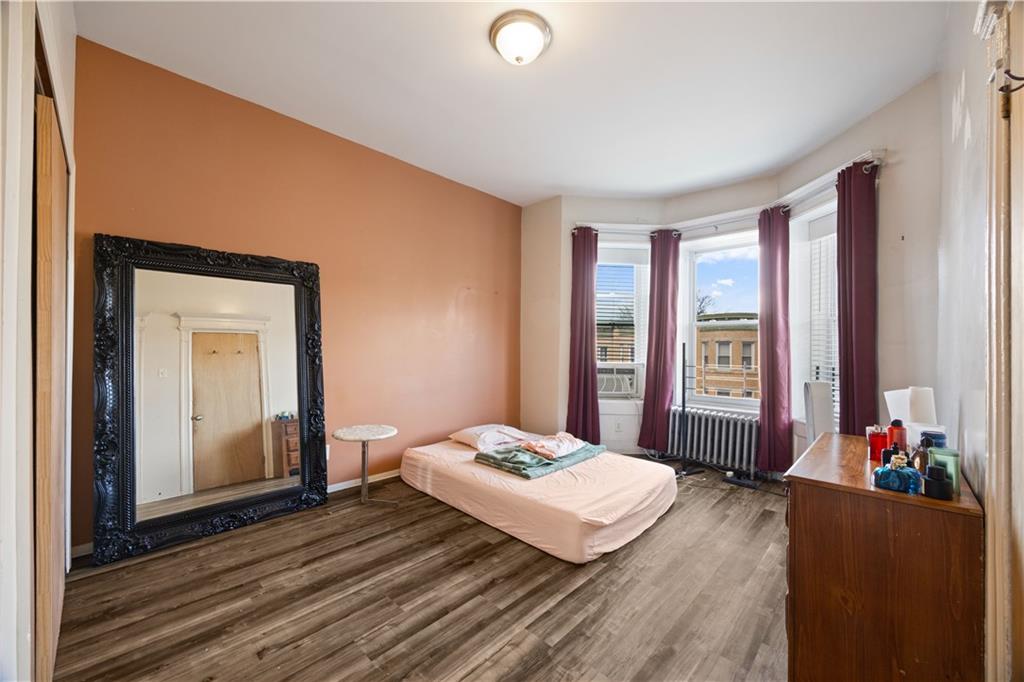
Bedroom with bay windows, burgundy curtains, wood-look flooring, and an ornate leaning mirror.
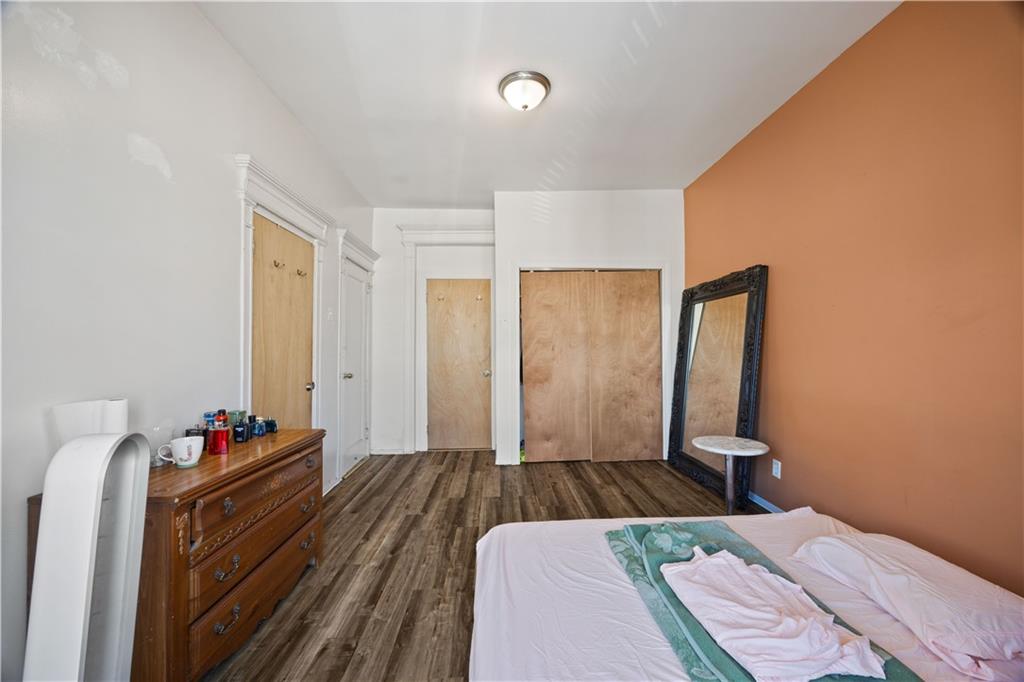
Bedroom with an orange accent wall, sliding closet doors, and wood-look flooring.
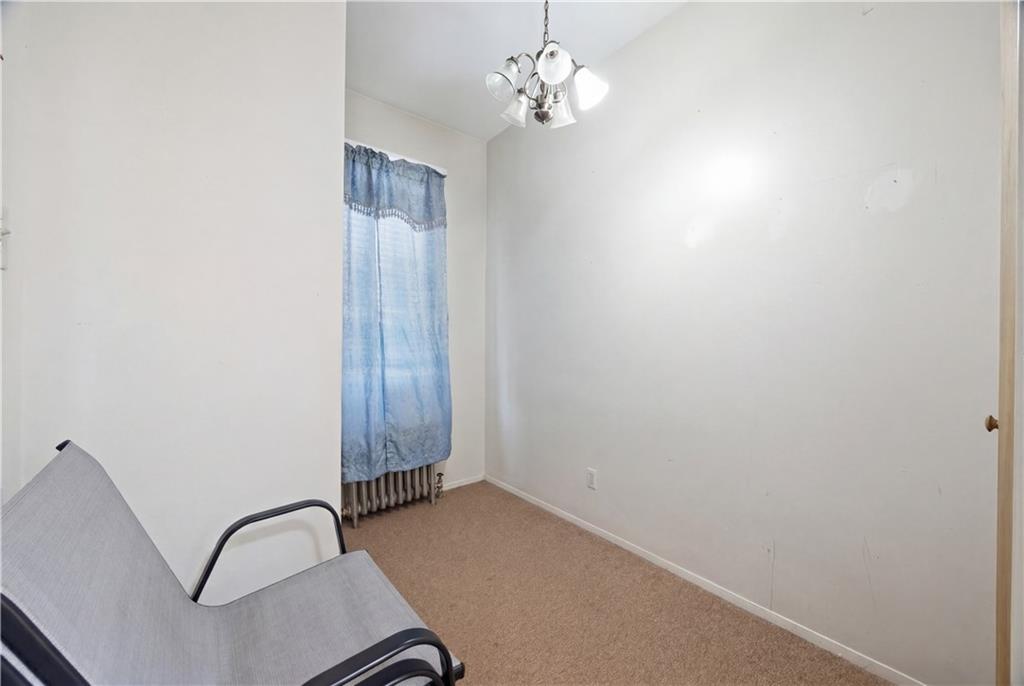
Sparse room with a blue-curtained window, radiator, beige carpet, and gray chair.
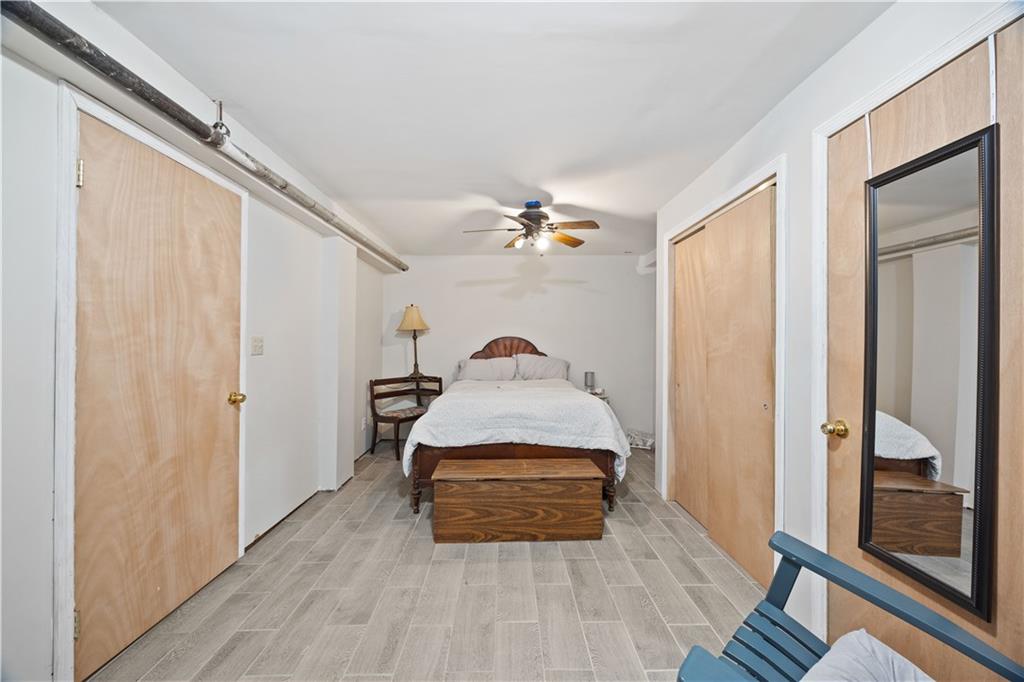
Bedroom with gray tile flooring, a ceiling fan, and a mirrored door beside the bed.

Lower-level living area with exposed brick wall, gray tile floors, and coral sofa.
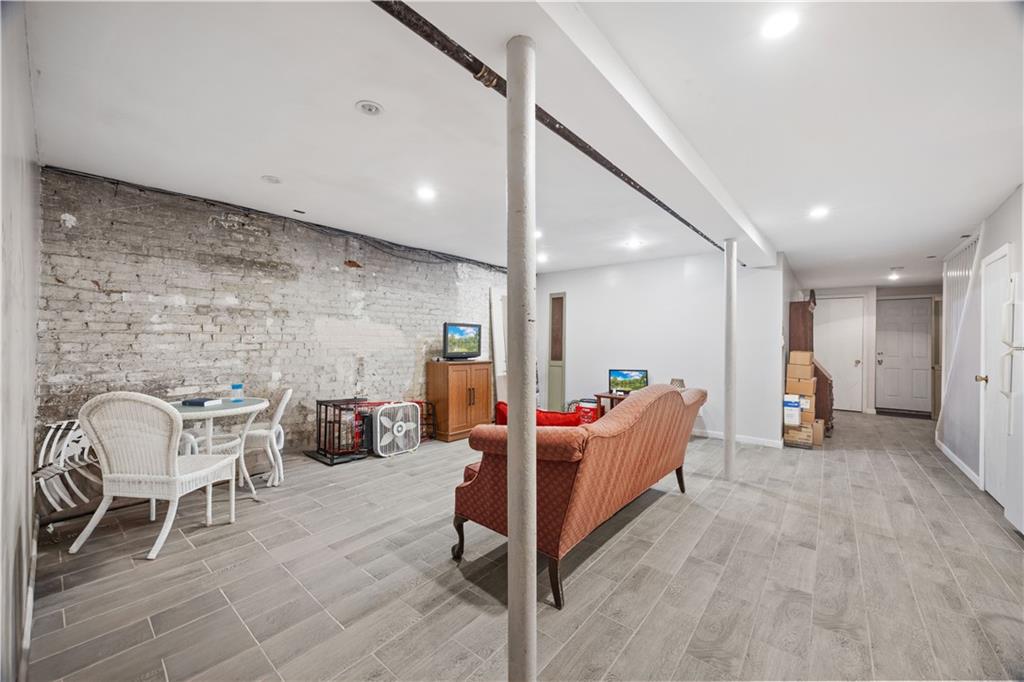
Open living area with exposed brick, gray tile floors, wicker dining furniture, and a rust-colored sofa.
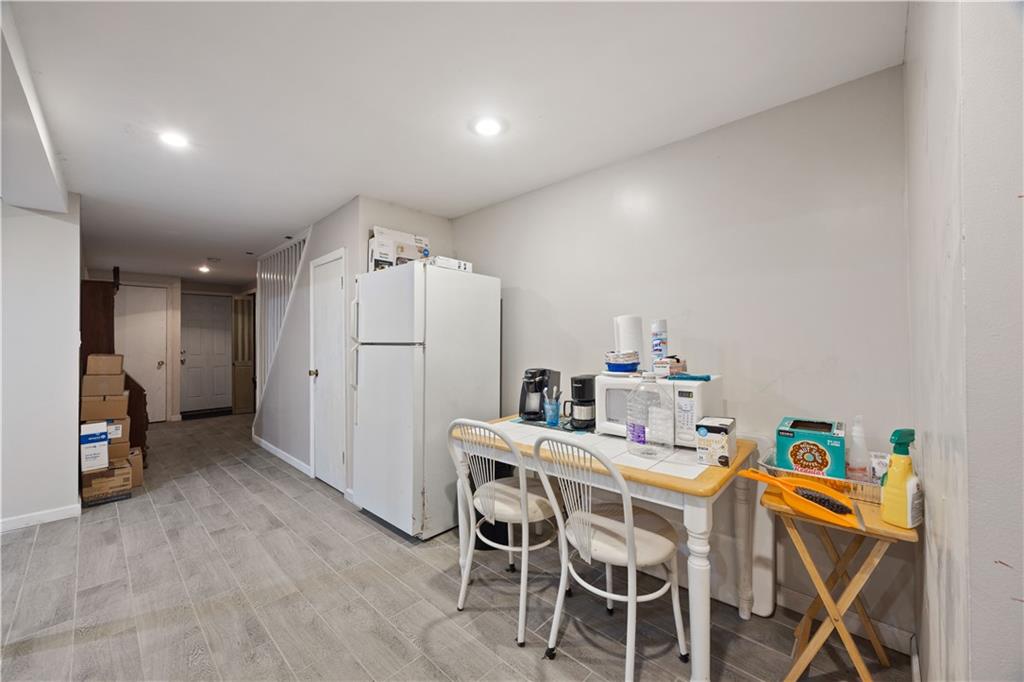
Kitchen with a white refrigerator, microwave, coffee makers, and a table with chairs.
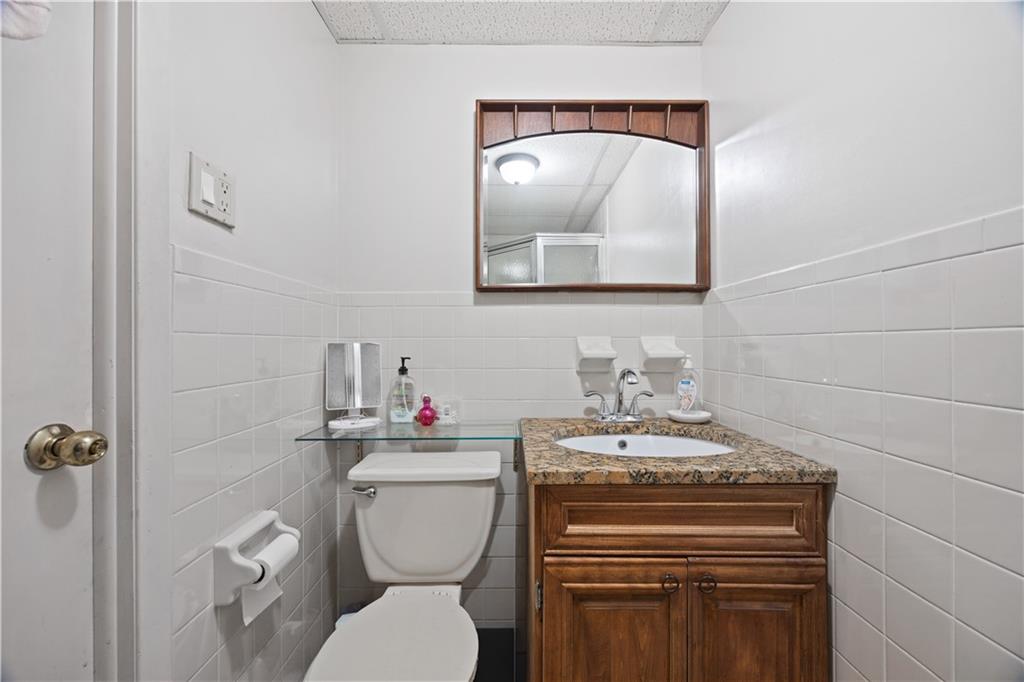
Bathroom with white tiled walls, a dark wood vanity, stone countertop, and white toilet.
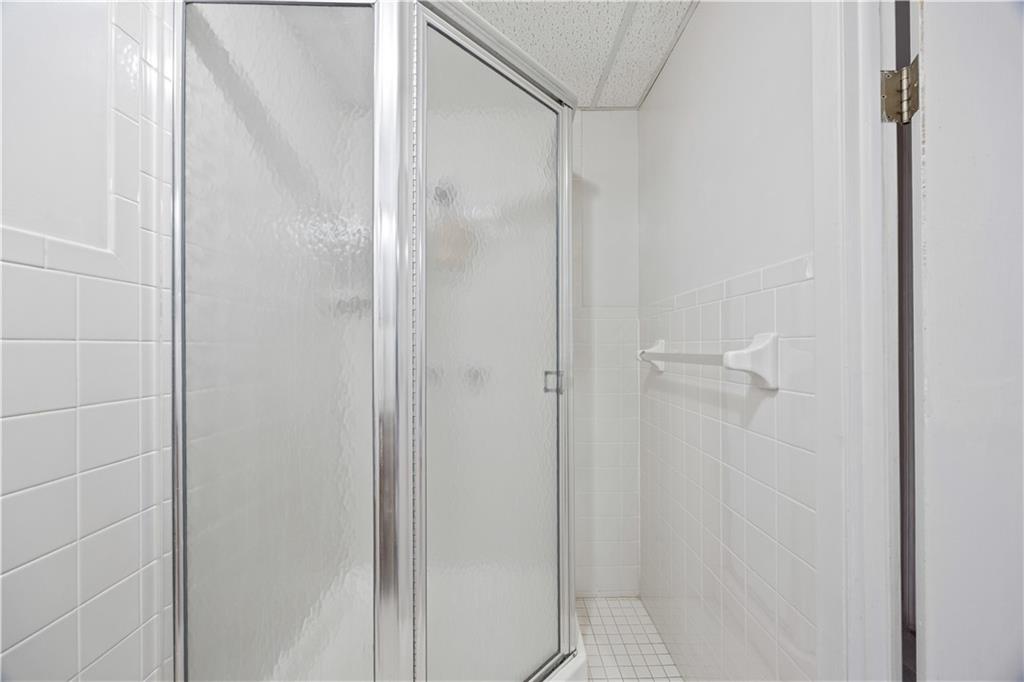
Bathroom shower with frosted glass doors, white tile, and a wall-mounted towel bar.
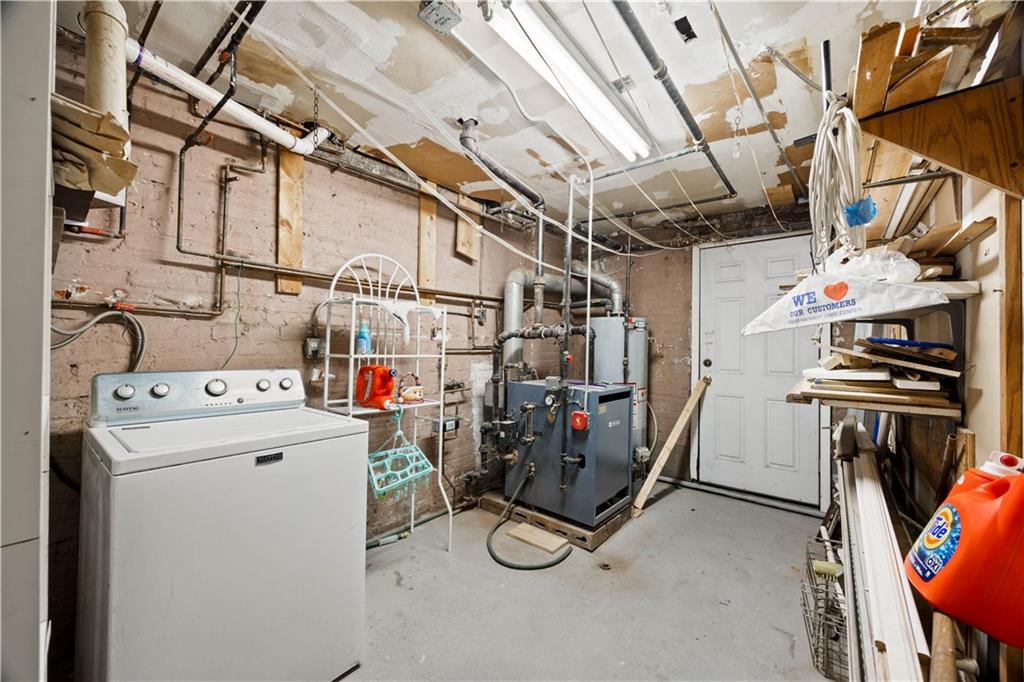
Basement laundry room with a washing machine, boiler, exposed pipes, and storage shelves.

Basement workshop with concrete floor, painted brick walls, shelving, and workbenches.
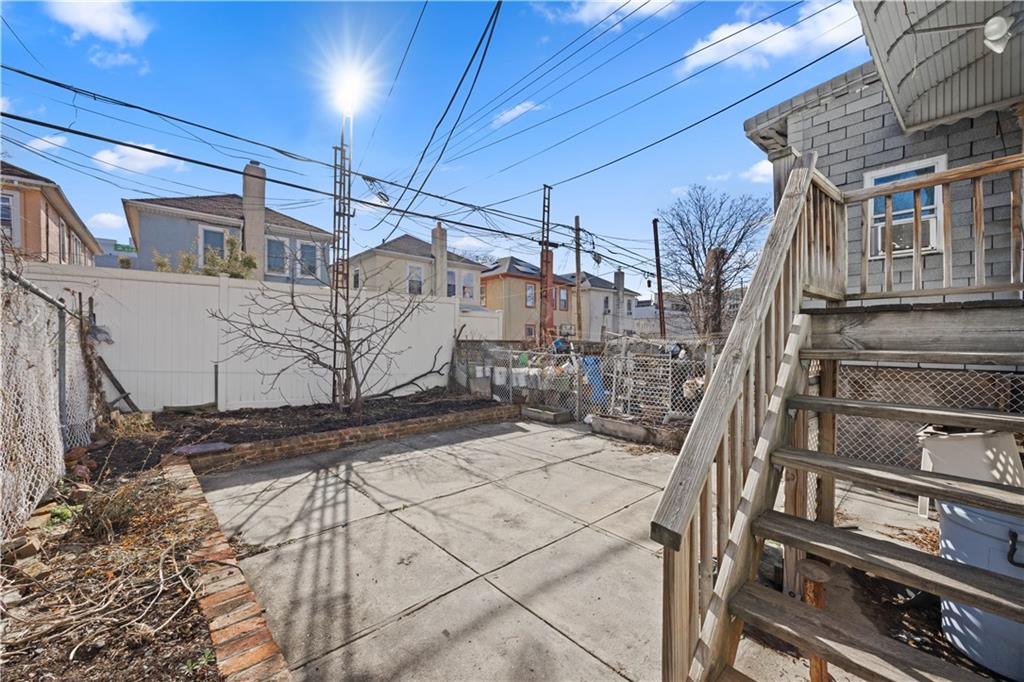
Fenced backyard with a broad concrete patio and wooden stairs beside the house.
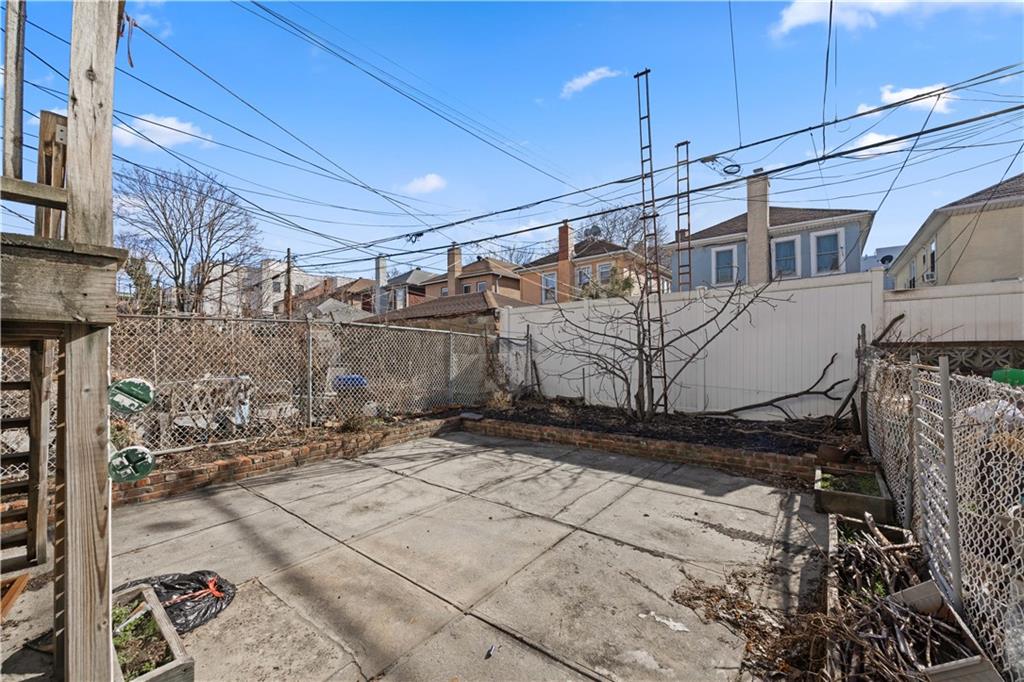
Concrete backyard patio with brick-edged planting beds, fencing, and a leafless tree.
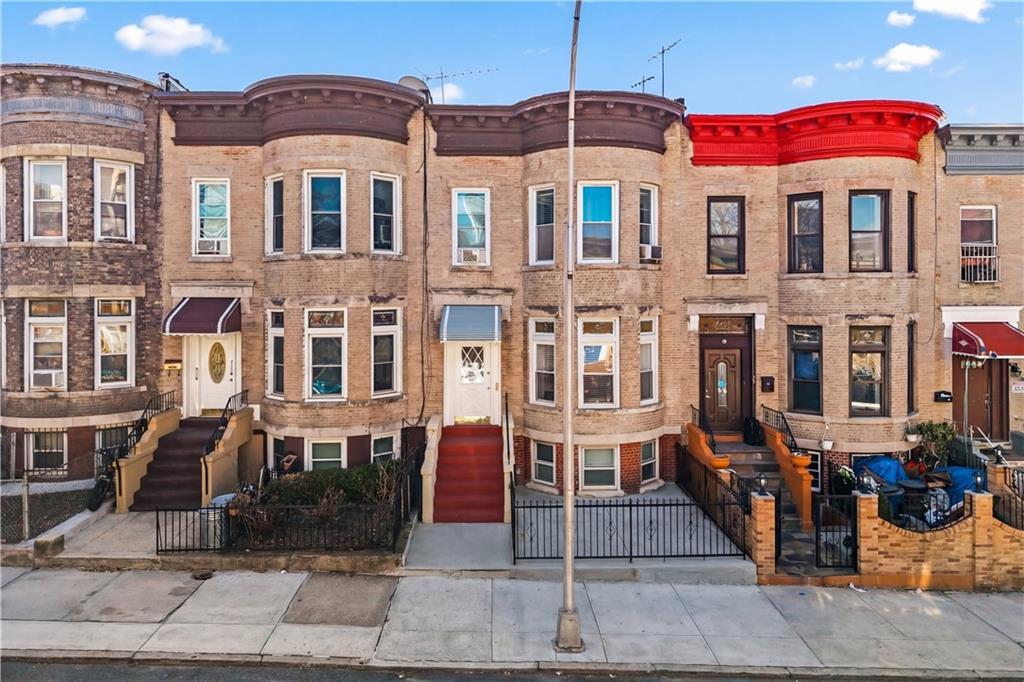
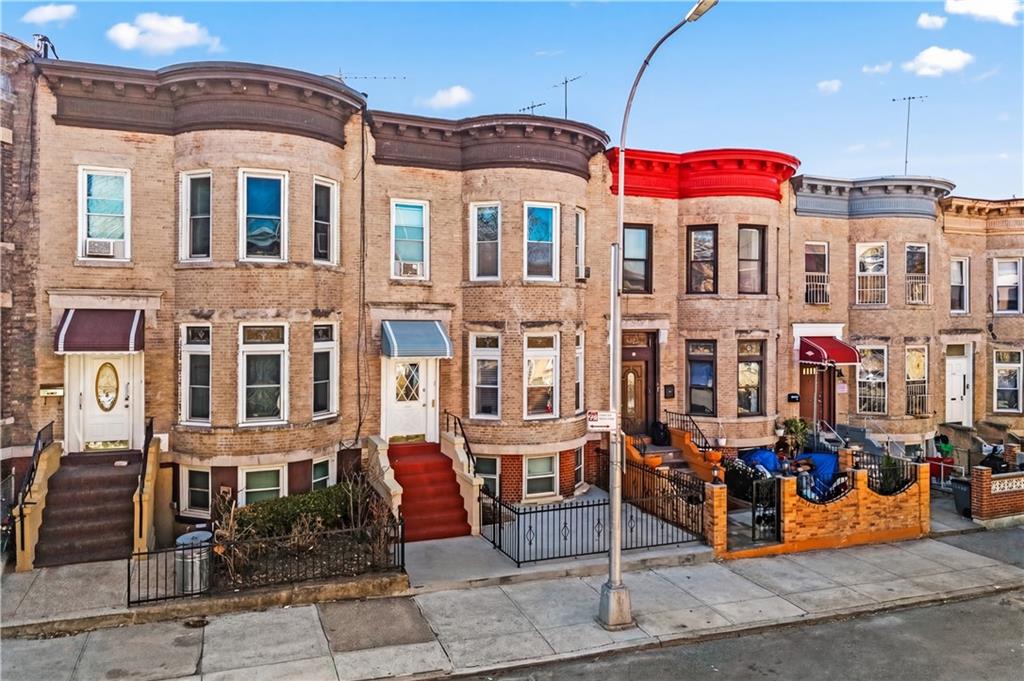
Brick rowhouse with a red-highlighted cornice, bay windows, and a gated front stoop.
Brick row houses with stoops and fenced yards; one has a bright red cornice.
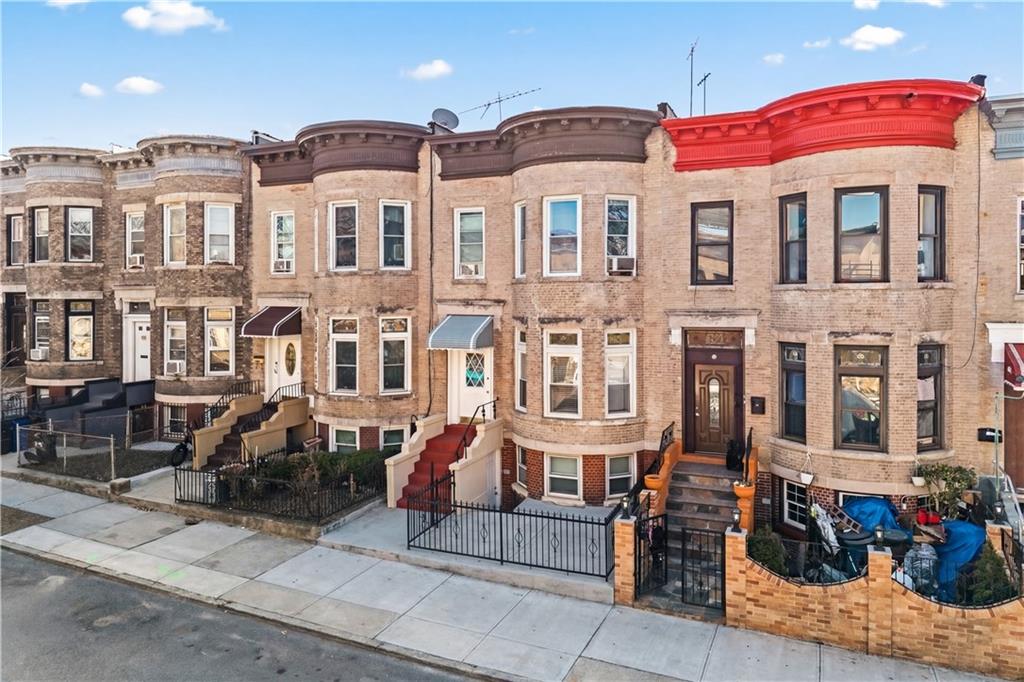
Attached brick row houses with curved bay fronts; the central house has a bright red cornice and steps.
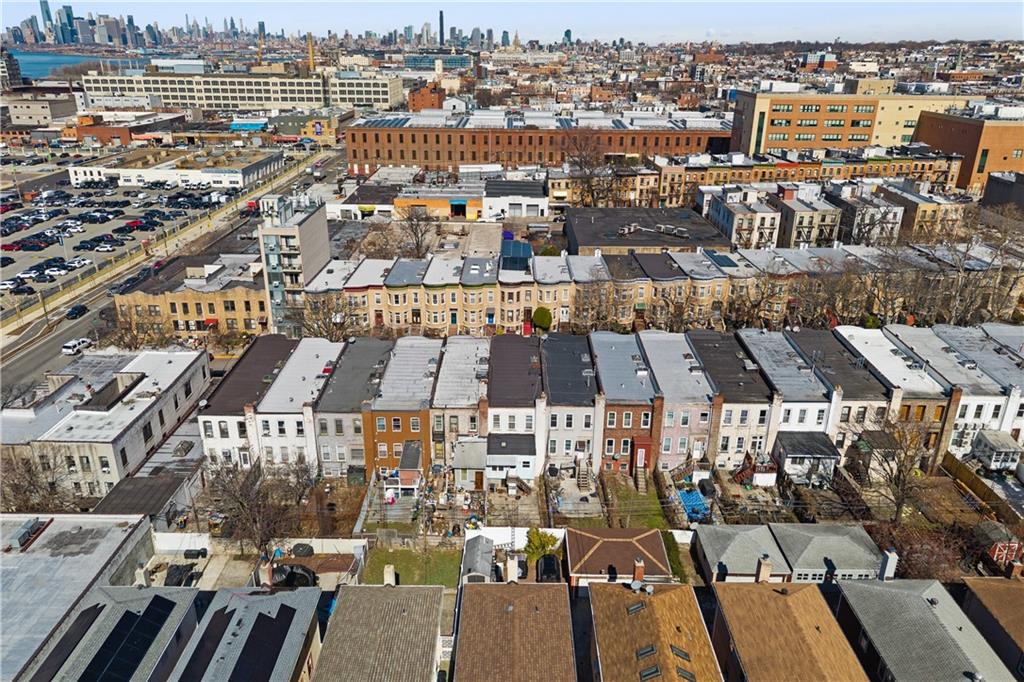
Aerial view of Brooklyn row houses with the Manhattan skyline in the distance.
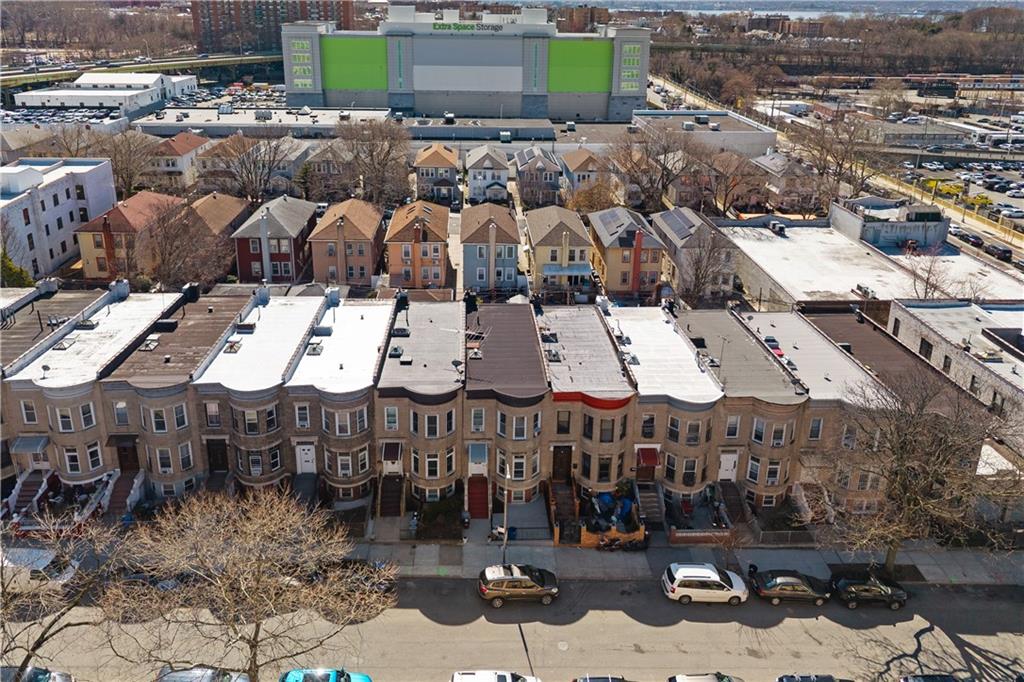
Aerial view of attached Brooklyn homes with varied facades and a large storage building behind them.
Aerial view of attached buildings, rooftops, parked cars, and a backyard pool.
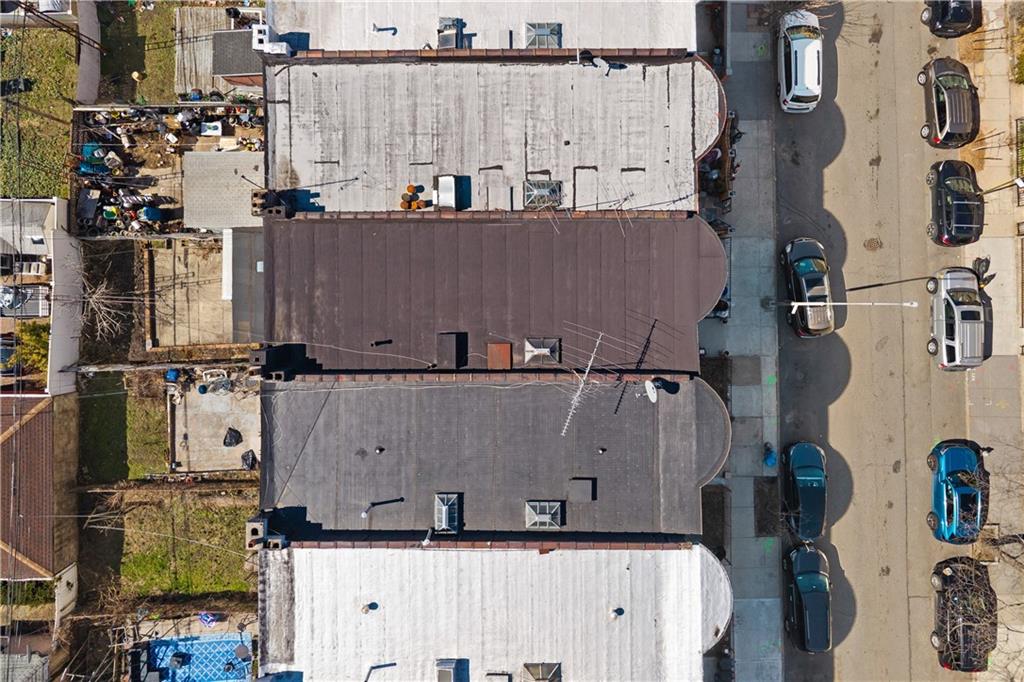
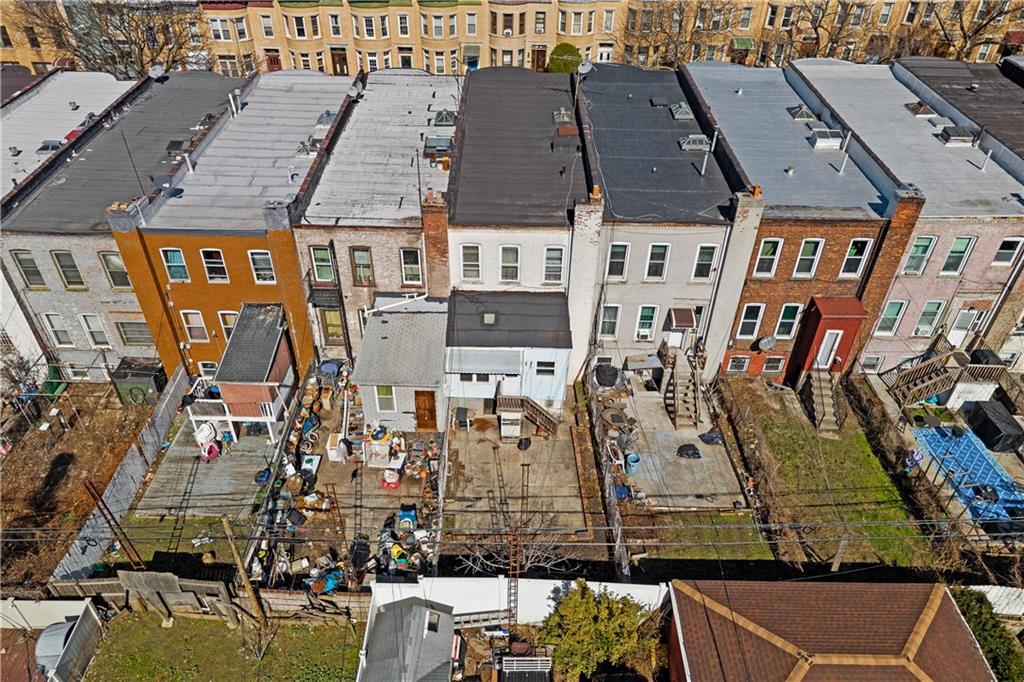
Aerial view of attached homes with flat roofs and narrow backyards.
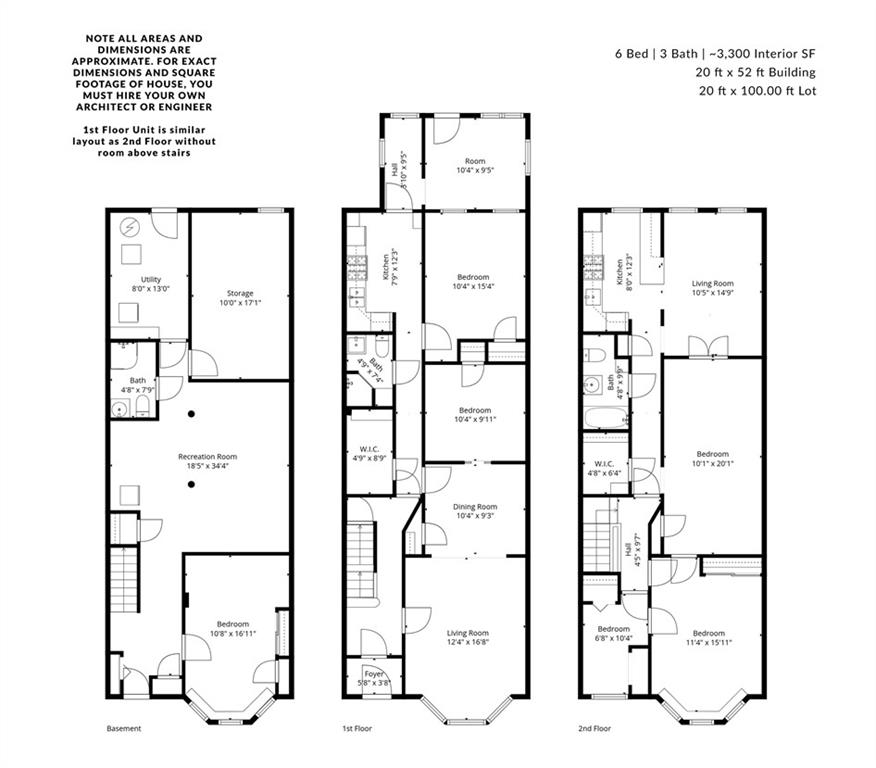
Three-level floor plan showing basement, first-floor, and second-floor layouts.
SEE ALL PHOTOS
Furnished living room with pale blue walls, bay windows, and gray and patterned sofas.
Living room with pale aqua walls, gray seating, bay windows, and hardwood floors.
Dining room with a chandelier, long table, wooden china cabinet, and hardwood floors.
Dining room with a chandelier, glass-front china cabinet, and hardwood floors.
Furnished living room with pale blue walls, hardwood floors, and a gray sectional sofa facing an ornate console.
Bedroom with a large wooden bed, floral bedding, and pale blue-green walls.
Bright hallway with a white staircase, decorative newel post, and dark wood flooring.
Furnished bedroom with a wooden bed, patterned bedding, French doors, and dark wood floors.
Renovated kitchen with white cabinets, dark lower cabinets, stainless steel appliances, and a small dining table.
Galley kitchen with white and dark cabinets, gray tile floors, and stainless steel appliances.
Kitchen with white upper cabinets, dark lower cabinets, subway tile backsplash, and stainless steel gas range.
Bedroom with hardwood floors, a ceiling fan, dark wood dresser, and metal bed frame.
Furnished bedroom with a single bed, wooden dresser, ceiling fan, and wood-look flooring.
Bathroom with a frosted-glass shower enclosure, pedestal sink, and framed mirror.
Narrow utility area with wall shelves, plumbing connections, and a wood-look floor.
Entry area with an ornate console table beneath a window, opening into an adjoining room.
Dining area with a small table and chairs beside a glass-paneled exterior door.
Living room with a gray sectional, sunlit hardwood floors, and a checkered dining table.
Living room with hardwood floors, a gray sectional sofa, and an open doorway to the kitchen.
Kitchen with honey-toned wood cabinets, stainless steel appliances, and a dark granite island.
Kitchen with ornate wood cabinets, dark granite counters, and a gas range beside a window.
Kitchen with wood cabinets and dark countertop opening onto a dining area with hardwood floors.
Cluttered bedroom with clothing racks and shoe shelves along a long hardwood floor.
Bedroom with an orange-covered bed, dark wood dresser, and hardwood floor.
Bathroom with a pedestal sink, dark-framed mirror, toilet, and white shower curtain.
Bedroom with bay windows, burgundy curtains, wood-look flooring, and an ornate leaning mirror.
Bedroom with an orange accent wall, sliding closet doors, and wood-look flooring.
Sparse room with a blue-curtained window, radiator, beige carpet, and gray chair.
Bedroom with gray tile flooring, a ceiling fan, and a mirrored door beside the bed.
Lower-level living area with exposed brick wall, gray tile floors, and coral sofa.
Open living area with exposed brick, gray tile floors, wicker dining furniture, and a rust-colored sofa.
Kitchen with a white refrigerator, microwave, coffee makers, and a table with chairs.
Bathroom with white tiled walls, a dark wood vanity, stone countertop, and white toilet.
Bathroom shower with frosted glass doors, white tile, and a wall-mounted towel bar.
Basement laundry room with a washing machine, boiler, exposed pipes, and storage shelves.
Basement workshop with concrete floor, painted brick walls, shelving, and workbenches.
Fenced backyard with a broad concrete patio and wooden stairs beside the house.
Concrete backyard patio with brick-edged planting beds, fencing, and a leafless tree.
Brick rowhouse with a red-highlighted cornice, bay windows, and a gated front stoop.
Brick row houses with stoops and fenced yards; one has a bright red cornice.
Attached brick row houses with curved bay fronts; the central house has a bright red cornice and steps.
Aerial view of Brooklyn row houses with the Manhattan skyline in the distance.
Aerial view of attached Brooklyn homes with varied facades and a large storage building behind them.
Aerial view of attached buildings, rooftops, parked cars, and a backyard pool.
Aerial view of attached homes with flat roofs and narrow backyards.
Three-level floor plan showing basement, first-floor, and second-floor layouts.
Pending

226 61st Street

226 61st Street, Brooklyn, NY 11220

$1,425,000
Turnkey 2-Family Brick House in Prime Sunset Park | Delivered Vacant

Welcome to 226 61st Street, a fully renovated, move-in-ready 2-family home situated in one of Sunset Park's most convenient blocks. This 20' x 52' brick beauty sits on a 20' x 100' lot and offers approximately 3,000 square feet of thoughtfully updated living space across two expansive, full-floor apartments and a finished basement.

Just minutes from the 59th Street subway station with access to the N and R lines, this property is a commuter's dream. The NYC Ferry at the Brooklyn Army Terminal offers a scenic ride to Wall Street and DUMBO, while nearby access to the Belt Parkway and Gowanus Expressway (I-278) ensures easy travel to Staten Island, Queens, and Manhattan.

Best of all, the building will be delivered vacant, giving you immediate flexibility to move in, rent out, or reconfigure to suit your needs. Each of the two units boasts modern finishes, hardwood flooring, high ceilings, and sun-drenched layouts. The brand-new kitchens feature sleek cabinetry, stainless steel appliances, and countertops, while the updated bathrooms offer stylish fixtures and contemporary tilework. Each unit has large walk-in closets to suit your storage dreams.

Whether you're looking to live in one unit while renting out the others, create an owner's duplex, or hold as a high-performing investment, 226 61st Street offers exceptional versatility and value.

226 61st Street sits on a quiet, tree-lined block and near Sunset Park's incredible panoramic views of the NYC skyline and harbor. Just moments from NYU Langone Hospital-Brooklyn and the vibrant Bay Ridge neighborhood, the location blends convenience with lifestyle. Enjoy easy access to Industry City--a dynamic destination for shopping, dining, and creative energy.

Don't miss this rare opportunity to own a turnkey, income-producing property in one of Brooklyn's fastest-growing and best-connected neighborhoods.

6
beds

3
baths

2,000 Sq.Ft. lot

Michael Sorensen

Michael Sorensen

Features & Amenities

Interior

  • total bedrooms6
  • Total bathrooms3
  • full bathrooms3
  • Flooring Hardwood
  • APPLIANCES Gas Water Heater, Refrigerator, Cooktop

Area & Lot

  • Status Pending
  • Lot Area2,000 Sq.Ft.
  • MLS® ID500002
  • TypeMulti-Family
  • YEAR BUILT1899
  • NeighborhoodSunset Park

Exterior

  • roofFlat
  • parkingNone
  • HEAT TYPESteam, Natural Gas
  • AIR CONDITIONINGWindow Unit(s)
  • SubstructureStone

Financial

  • Sales Price$1,425,000
  • Real Estate Tax $8,000/yr
  • Zoning R6B
Living room with pale aqua walls, gray seating, bay windows, and hardwood floors.

Schedule a Showing

We would love to show you our beautiful property. Please select your preferred date and time below. An agent will be in touch shortly to confirm your appointment.

Schedule a Showing

We would love to show you our beautiful property. Please select your preferred date and time below. An agent will be in touch shortly to confirm your appointment.

Thank you for your interest in 226 61st Street, Brooklyn, NY 11220. We are reviewing your request and will be in touch shortly!

Mortgage Calculator

Estimate your monthly mortgage payment, including the principal and interest, property taxes, and HOA. Adjust the values to generate a more accurate rate.

All estimates are provided for informational purposes only. Actual amounts may vary.
$0,000 Your Payment 20 15 65
$0,000 Your Payment

Sunset Park

Explore

Exceeding Expectations

We strive to educate and empower our neighbors and clients in making one of their biggest investments, purchasing or selling a home.

Follow Us on Instagram